Business Details
Custom Architectural Design & Full-Service Project Management
Jason R. Burto Architecture has been dedicated to transforming client visions into functional, aesthetically pleasing spaces since our founding. Our practice combines traditional architectural principles with modern design techniques to create timeless, sustainable structures tailored to each client's unique needs. We specialize in custom residential and commercial design, offering comprehensive services from initial concept development to construction administration. Our team excels at translating client aspirations into detailed hand-drawn sketches and computerized plans using industry-leading CAD software. We provide complete building permit documentation that meets local code requirements while maintaining design integrity. Our full-service approach includes 3D modeling for realistic project visualization, interior design coordination, and material selection guidance.We work closely with clients to understand their lifestyle and functional requirements, ensuring every project reflects both personal preferences and environmental context. With extensive experience in renovations, restorations, and new construction, we deliver seamless project management from concept to completion. Our commitment to quality extends to collaborating with trusted local contractors and tradespeople to ensure superior craftsmanship. We pride ourselves on transparent communication throughout the design process, maintaining clear timelines and budgets while delivering innovative solutions that exceed expectations.
Services
Architectural Design
3D Modeling
Interior Design
Building Permit Sets
Home Additions
Renovations & Restorations
Drafting Services
Project Management
Lighting Schematics
Space Planning
Highlights and features
- We offer full-service architectural design from concept to completion
- Our team collaborates closely to understand client needs and lifestyle
- We provide 3D modeling for realistic project visualization
- We manage building permit processes to meet local code requirements
- We work with top-rated builders and contractors for quality results
What people say
Wonderful experience
Creative and innovative
Highly recommend
Integral part
Solutions to every problem
Services
Architectural Design
Our architectural design service creates custom residential and commercial structures tailored to client needs. We combine traditional principles with modern techniques to produce sustainable, functional spaces. Using hand-drawn sketches and CAD software, we develop detailed plans that balance aesthetics with practical requirements while maintaining compliance with local building codes.
3D Modeling
Our 3D modeling service transforms 2D plans into hyper-realistic visualizations for residential, industrial, and commercial projects. Using advanced software, we create detailed interior and exterior renderings that show windows, doors, elevations, and finishes. This technology helps clients fully visualize their projects before construction begins, ensuring design expectations are met.
Interior Design
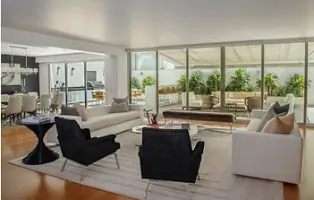
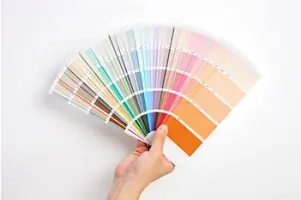
Our interior design service integrates with architectural planning to create cohesive, functional spaces. We focus on lighting schemes, material selection, and space planning that reflect client personalities while maintaining architectural harmony. Our approach combines traditional elements with contemporary techniques to enhance both aesthetics and usability in residential and commercial environments.
Building Permit Sets
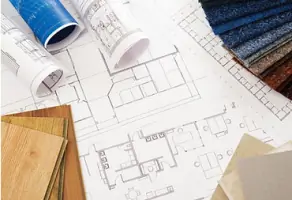
We prepare complete building permit documentation that meets local code requirements for residential and commercial projects. Our technical drawings include floor plans, elevations, and electrical schematics that satisfy regulatory standards while preserving design intent. This service ensures smooth approval processes and compliance with construction regulations.
Renovations & Restorations
Our renovation and restoration services update existing spaces while preserving architectural character. We specialize in home additions, commercial renovations, and historical restorations that increase property value. Through collaborative design sessions, we incorporate client lifestyle needs into functional improvements while maintaining structural integrity and aesthetic continuity.
People
Jason R. Burto
Architect/Owner
Jason R. Burto combines architectural expertise with creative vision to bring client dreams to life. A North Country native with formal architecture training, he balances functional requirements with artistic composition. His work emphasizes sustainable design grounded in local context, while his collaborative approach ensures client needs drive every project decision.
Questions
What architectural services do you offer?
We provide full-service architectural design including custom homes, renovations, commercial spaces, 3D modeling, building permit documentation, and interior design coordination.
How do you approach the design process?
We begin with client consultations to understand needs and vision, then create hand-drawn sketches and digital plans, followed by 3D modeling and material selection before finalizing construction documents.
Do you work outside North Country New York?
While based in Youngsville, NC, we serve clients throughout Central New York, the Greater NY Region, and can collaborate remotely on select projects.
Can you help with building permit requirements?
Yes, we prepare complete building permit sets that meet local code requirements, including technical drawings and specifications needed for approval.
What makes your firm different from other architects?
Our personalized approach combines traditional architectural principles with modern technology, focusing on creating timeless, sustainable designs tailored to each client's unique needs.