Business Details
Aligning Purpose with Design | Clark Architecture
Clark Architecture has been delivering innovative architectural solutions for over a decade, specializing in creating spaces that reflect the unique missions of organizations across the Washington Metropolitan area. As a boutique firm, our team maintains direct involvement in every project phase, from initial visioning to construction administration, ensuring tailored solutions that meet each client's specific needs. Our collaborative approach fosters dynamic spaces that align with organizational culture and functional requirements. We prioritize understanding the interplay between space, people, and technology to craft environments that enhance workflow and organizational image. With expertise in interior architecture, building design, and renovation services, we provide comprehensive support including programming, space planning, and furniture coordination.Our commitment to quality extends to architectural illustrations and renderings that visualize concepts with precision. By combining creative design with technical expertise, we transform commercial spaces into purposeful environments that stand the test of time. Our experience with diverse clientsfrom educational institutions to nonprofit organizationsdemonstrates our adaptability to various project types and scales. We maintain rigorous attention to detail through our round-table idea-review process, leveraging collective team experience to refine designs. Our services encompass field surveys, ADA compliance assessments, and strategic facility planning, ensuring projects meet both regulatory standards and client expectations. Through this dedicated approach, we consistently deliver architectural solutions that balance innovation with practicality.
Services
Interior Architecture
Architectural Design
Leasing Services
Programming and Space Planning
Building Renovation Design
Furniture Coordination
Field Surveys
Architectural Illustrations
ADA Compliance Assessments
Strategic Facility Planning
Highlights and features
- We have over 10 years of experience in architectural design for commercial spaces
- Our boutique firm ensures direct team involvement in every project phase
- We use a collaborative approach to align spaces with clients' missions and culture
- We provide comprehensive services from visioning to construction administration
- Our round-table review process leverages collective team expertise for optimal designs
Services
Interior Architecture
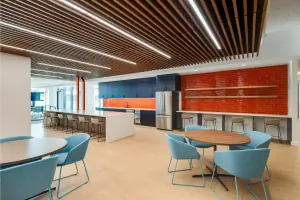
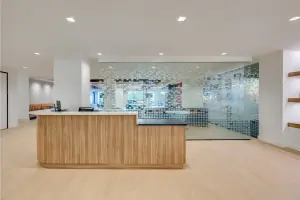
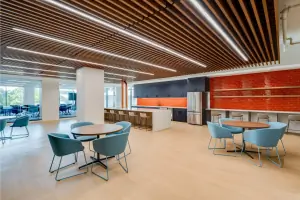
Our interior architecture services create functional environments that align with organizational missions. We analyze spatial relationships, workflow patterns, and technology needs to develop customized solutions. Through collaborative client engagement, we transform commercial spaces into purposeful environments that enhance productivity and reflect brand identity.
Architectural Design
We offer comprehensive architectural design for new construction and renovations. Our process includes master planning, zoning analysis, and feasibility studies to create innovative spaces. From concept creation to contract documentation, we ensure designs meet both aesthetic and functional requirements while maintaining regulatory compliance.
Building Renovation Design
Our renovation services address building evaluations, facade upgrades, and interior modifications. We conduct detailed assessments to determine renovation feasibility and develop solutions that modernize spaces while preserving structural integrity. Our approach balances aesthetic improvements with functional enhancements for commercial properties.
Programming and Space Planning
We provide strategic programming and space planning services to optimize facility utilization. Through detailed analysis of organizational needs, we develop efficient layouts that accommodate current and future requirements. Our solutions maximize square footage efficiency while supporting organizational growth and operational needs.
Field Surveys
Our field survey services include detailed documentation of existing conditions and CAD drawing creation. We conduct ADA compliance assessments and square footage calculations to support leasing and renovation projects. Accurate survey data forms the foundation for effective design and planning decisions.
Questions
What architectural services does Clark Architecture + Design offer?
We provide interior architecture, building design, renovation services, programming, space planning, field surveys, and architectural illustrations for commercial spaces.
What areas do you serve?
We primarily serve Washington, DC and the surrounding metropolitan area, including Arlington, VA.
How does your collaborative design process work?
Our team engages in round-table reviews where we collectively refine design concepts, ensuring each project benefits from our combined expertise and creative problem-solving.
What experience do you have with commercial projects?
We've worked with diverse clients including educational institutions, nonprofits, and corporate organizations on projects ranging from small renovations to large-scale space transformations.
How do you approach space planning for organizations?
We analyze spatial relationships, workflow patterns, and technology needs to create customized layouts that optimize functionality while supporting organizational growth and brand identity.
What sets your firm apart from other architects?
As a boutique firm, we maintain direct team involvement in every project phase and use a collaborative approach to create spaces that truly align with each client's unique mission.