Business Details
23 Years
experience
Your Trusted Architectural Design Partner in Hoboken, NJ
Derk Garlick Architects is a premier design firm specializing in architecture and interior design solutions. Our process ensures clients fully understand designs from conceptual sketches to final construction drawings through advanced technology and visualization tools. Founded in 2003 by Derk Garlick, a licensed architect with experience in high-end residential, medical facilities, and commercial projects, we prioritize client collaboration as an essential component of successful projects. Our team of architects, interior designers, and planners delivers complex design solutions for projects of all scales. We maintain international partnerships, including AR Concepts in India, to enhance technical capabilities for global projects.Recognized for expertise in historic restoration, commercial architecture, and medical office design, we emphasize innovation, quality, and cultural awareness. Our LEED-AP certified professionals integrate sustainable practices while maintaining a commitment to diversity and global design influences. With operations in Hoboken, NJ, and Hyderabad, India, we serve clients across residential, healthcare, and commercial sectors. Our work reflects decades of combined experience, academic contributions, and community engagement through design excellence.
Services
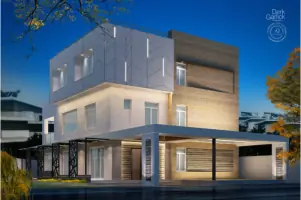
Custom Homes
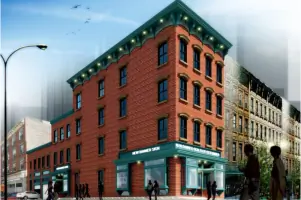
Historic Restoration
Commercial Buildings
Medical Office Design
3D Visualization
Retail Branding
Estate Development
Details
- Year established: 2003
Highlights and features
- We offer 20+ years of experience in residential and commercial architecture.
- Our team uses advanced 3D visualization technology for design clarity.
- We maintain international partnerships for global project capabilities.
- Our LEED-certified professionals prioritize sustainable design practices.
- We specialize in historic restoration and complex adaptive reuse projects.
Associations and certifications
- LEED
Services
Custom Homes
We create tailored residential spaces that blend functionality with aesthetic innovation. Our process begins with client vision analysis and incorporates advanced 3D visualization for complete design transparency. With expertise in historic preservation and modern construction techniques, we deliver homes that reflect individual lifestyles while meeting strict building codes and sustainability standards.
Historic Restoration
Specializing in historic property revitalization, we maintain architectural integrity while integrating modern amenities. Our team conducts thorough material analysis and collaborates with preservation experts to restore structural elements. This service includes documentation for legal compliance and securing necessary variances while ensuring historically accurate renovations that enhance property value.
Commercial Architecture
We design functional commercial environments that optimize workflow and brand identity. Services include space planning, code compliance assessments, and interior design coordination. Our expertise spans medical facilities, retail spaces, and office buildings, with a focus on creating productive environments that meet ADA requirements and incorporate sustainable building practices.
3D Visualization
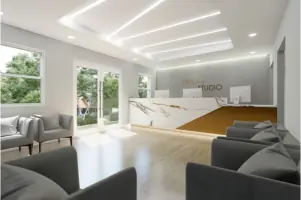
Our advanced visualization tools transform conceptual designs into immersive digital models. This service enables clients to experience spatial relationships before construction begins. We provide interactive walkthroughs and photorealistic renderings that facilitate decision-making and reduce costly revisions during project execution.
Medical Office Design
We create specialized medical environments that balance functionality with patient comfort. Our designs comply with healthcare regulations and incorporate infection control measures. Services include equipment layout planning, accessibility compliance, and integration of technology systems to support efficient clinical operations while maintaining a welcoming atmosphere.
People
Derk Garlick
Founder & Principal Architect
Licensed architect with 20+ years of experience in residential and commercial projects. LEED-AP certified, specializing in historic restoration and sustainable design. Holds leadership roles in professional organizations.
Chia Ling
Architect
AIA member with expertise in complex commercial projects. Focus areas include healthcare facilities and adaptive reuse of historic structures. Contributes to academic research on sustainable building practices.
Satya B.V.
Design Director
Overseeing design strategy for international projects with 15+ years in architectural visualization. Specializes in 3D modeling and cross-cultural design integration for global clients.
Questions
What architectural services do you specialize in?
We specialize in custom residential homes, historic restoration, commercial architecture, medical office design, and 3D visualization services for both domestic and international clients.
Do you handle historic property renovations?
Yes, we have extensive experience with historic preservation projects, including material analysis, code compliance documentation, and period-accurate restoration techniques.
Can you work on international projects?
We operate in the US and India with established partnerships, enabling us to manage projects across North America, South Asia, and other regions through coordinated international teams.
What technology do you use for design visualization?
We employ advanced 3D modeling software to create interactive walkthroughs and photorealistic renderings that help clients visualize projects before construction begins.
Are your designs sustainable?
Our LEED-certified professionals integrate sustainable practices in all projects, focusing on energy efficiency, material conservation, and environmentally responsible construction methods.
How do you involve clients in the design process?
We maintain continuous client collaboration through regular design reviews, digital visualization tools, and transparent communication to ensure project alignment with client expectations.