Business Details
40 Years
experience
Your Trusted Architectural Partner in Redmond, WA
Wolter Design Group Architects has served clients for over three decades with a commitment to personalized service and innovative design solutions. Based in Redmond, Washington, we operate as a full-service architectural firm dedicated to understanding client goals and translating them into functional, aesthetically enriching spaces. Our expertise spans residential and commercial projects, including custom homes, additions, tenant improvements, and specialized structures like churches and barns. We prioritize creative problem-solving, leveraging our deep understanding of architectural principles to visualize projects effectively.Our process emphasizes collaboration, from initial site assessments and design phases to permit acquisition and construction oversight. We integrate technical precision with artistic vision, ensuring compliance with local regulations while maintaining a focus on client satisfaction. Our team combines decades of experience with a hands-on approach, offering tailored guidance through every project phase. By maintaining intimate client relationships, we ensure that each design reflects individual needs while upholding the highest standards of quality and craftsmanship.
Services
Residential Additions
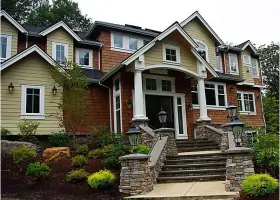
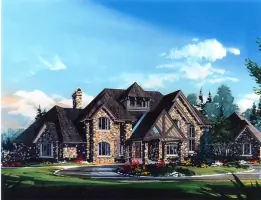
Custom Homes
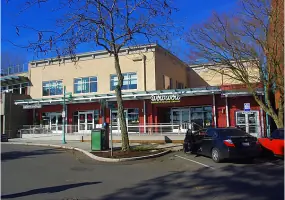
Commercial Tenant Improvements
Site Evaluations
Feasibility Reports
Permit Drawings
Interior Design
Construction Oversight
Details
- Year established: 1986
Highlights and features
- We offer 32 years of architectural expertise in residential and commercial design.
- Our full-service approach covers every phase from concept to construction.
- We specialize in creative problem-solving for complex design challenges.
- Our client-focused process ensures personalized attention to every project.
- We have extensive experience with diverse project types including churches and barns.
Services
Residential Additions
We design functional and aesthetically integrated residential additions that enhance living spaces while maintaining structural integrity. Our team works closely with homeowners to create customized solutions for kitchens, bathrooms, and multi-room expansions. With over three decades of experience, we ensure seamless integration with existing architecture and compliance with local building codes.
Custom Homes
Our custom home design service transforms client visions into unique, site-specific residences that reflect individual lifestyles. We guide clients through every decision from floor plans to material selections, ensuring energy efficiency and long-term value. Our expertise in Northwest architectural styles creates homes that harmonize with the natural environment while meeting modern living standards.
Commercial Tenant Improvements
We specialize in transforming existing commercial spaces into functional, code-compliant environments for offices, retail locations, and restaurants. Our process includes space planning, ADA compliance assessments, and coordination with contractors to minimize business disruption. We focus on creating spaces that enhance productivity while maintaining brand identity through thoughtful design elements.
Permit Drawings
We prepare comprehensive permit drawings that meet all municipal requirements for residential and commercial projects. Our detailed architectural and structural plans ensure smooth approval processes while maintaining design intent. We coordinate with engineers and review local regulations to prevent delays, providing accurate documentation for foundations, framing, and building systems.
Construction Oversight
Our construction phase services include site visits and coordination between contractors, engineers, and clients throughout the building process. We monitor adherence to design specifications, address field issues promptly, and ensure quality control at critical stages like foundation, framing, and final finishes. This oversight guarantees the final structure matches the approved plans and client expectations.
People
Donald Wolter
Architect/Principal
Donald Wolter leads architectural design and client relations with over three decades of experience in residential and commercial projects. He ensures every design maintains both artistic vision and technical precision while fostering direct client communication throughout the process.
CJ Wolter
Associate/COO
CJ Wolter manages operational aspects and project coordination, bringing organizational expertise to ensure timely project delivery. With extensive knowledge of local building codes and permitting processes, he maintains efficient workflow from design to construction phases.
Will Hagen
IT Specialist
Will Hagen supports technological infrastructure and digital design tools, ensuring the firm maintains cutting-edge capabilities. His technical expertise streamlines project documentation and enhances client communication through modern architectural software solutions.
Questions
What architectural services do you specialize in?
We specialize in residential additions, custom homes, commercial tenant improvements, and specialized structures like churches and barns.
How long have you been in business?
Wolter Design Group Architects has been serving clients for over 32 years.
What areas do you serve?
We primarily serve Redmond, Kirkland, Sammamish Valley, and Lake Washington regions.
What is your design process?
Our process includes site evaluation, design phases, permit acquisition, and construction oversight to ensure project success.
Do you handle both residential and commercial projects?
Yes, we offer full-service architectural solutions for both residential and commercial clients.
How do you ensure client satisfaction?
We maintain close client collaboration throughout every project phase to meet specific needs and expectations.