
Business Details
43 Years
experience
Your Trusted Architectural Partner in Hawaii Since 1983
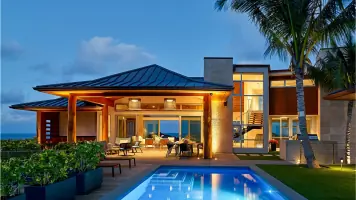
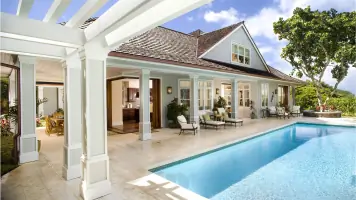
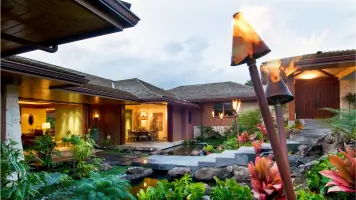
For four decades, WhiteSpace Architects has approached each project with a commitment to timeless, sustainable design that reflects community values and meets unique client needs. Our team combines technical expertise with a collaborative spirit, delivering modern custom homes, commercial spaces, and educational facilities across Hawaii. With recognition from prestigious organizations like the American Institute of Architects, we prioritize open communication, local cultural sensitivity, and adaptive problem-solving to ensure every project aligns with client goals and environmental stewardship.Our principals bring decades of experience in residential, educational, and commercial architecture, supported by a team of skilled designers dedicated to mentoring emerging professionals. By integrating traditional Hawaiian aesthetics with contemporary innovation, we create spaces that enhance how clients live, work, learn, and connect.
Services
Custom Home Design
Commercial Architecture
Educational Facilities
Residential Remodeling
Sustainable Design
Cultural Integration
Project Management
Adaptive Reuse
Community Spaces
Pro Bono Development
Details
- Year established: 1983
Highlights and features
- We offer 40 years of Hawaii-focused architectural expertise with award-winning results.
- Our designs integrate sustainable practices and local cultural sensitivity.
- We maintain a client-centered approach with transparent communication throughout projects.
- Our team includes LEED-certified professionals and AIA-recognized designers.
- We operate collaborative offices on both Oahu and the Big Island for localized service.
Associations and certifications
- American Institute of Architects (AIA)
- LEED Accredited Professionals
What people say
Beautiful and a joy to live in
Professional, friendly, responsive
Superb ideas
Enhanced original design
Great ideas incorporating Hawaiian design
Services
Custom Home Design
We create bespoke residential spaces that reflect homeowners' lifestyles while integrating sustainable materials and Hawaii's cultural aesthetics. Our process begins with in-depth client consultations to understand functional needs and aesthetic preferences. Projects range from modern luxury homes to renovations that preserve historical character while enhancing livability.
Commercial Architecture
Our commercial designs balance functionality with striking visual appeal for retail centers, office buildings, and mixed-use developments. We focus on creating environments that enhance business operations while respecting community context. Recent projects include the 40 School St Office Center and Honolulu Coffee Experience Center.
Educational Facilities
We design learning environments that foster engagement and safety, from elementary schools to specialized educational centers. Projects like the Kanoelani Elementary Pavilion and Helemano Elementary Library prioritize natural light, flexible spaces, and cultural connections. Our team understands modern pedagogical requirements and accessibility standards.
Sustainable Design
Sustainability guides every project through energy-efficient systems, local material sourcing, and designs that minimize environmental impact. We incorporate LEED-certified practices and biophilic design principles to create spaces that reduce carbon footprints while enhancing occupant well-being across residential and commercial projects.
Community Spaces
We specialize in creating gathering spaces that strengthen community connections, including cultural centers, libraries, and public amenities. Projects like the Punahou Learning Commons and Honolua Village Center emphasize accessibility, cultural relevance, and long-term usability for diverse populations.
People
Laura Ayers
Principal
Laura Ayers, AIA, LEED AP, co-led WhiteSpace Architects since 2016. With degrees from Georgia Tech and University of Michigan, she mentors emerging architects while managing award-winning commercial and residential projects across Hawaii.
Laurel Swan
Principal
Laurel Swan, AIA, LEED AP, directs the Big Island office and specializes in residential and educational architecture. She holds a doctorate from University of Hawaii and brings over a decade of experience in Hawaii and New York design projects.
Alessandra Olsen
Senior Architectural Designer
Senior Architectural Designer Alessandra Olsen focuses on luxury homes and educational projects. A University of Hawaii graduate, she combines practical functionality with aesthetic beauty in her designs while enjoying outdoor activities with her family.
Anahita Mostafavi
Senior Architectural Designer
Anahita Mostafavi specializes in user-centric, sustainable design. With a background in Iran and Washington DC, she joined WhiteSpace in 2024 after nine years at KGD Architecture, focusing on biophilic and inclusive spaces for residential and commercial clients.
Ryan Kulovitz
Project Manager
Project Manager Ryan Kulovitz oversees custom home and mixed-use developments. With 20+ years of mainland experience and a degree from Arizona State University, he ensures projects meet client expectations while volunteering for community-building organizations.
Questions
What architectural services does WhiteSpace Architects offer?
We specialize in custom home design, commercial architecture, educational facilities, residential remodeling, and sustainable design solutions tailored to Hawaii's unique environment.
Do you work on both residential and commercial projects?
Yes, we provide services for residential, commercial, and institutional projects across Hawaii, including schools, community spaces, and luxury homes.
Are your designs environmentally sustainable?
Sustainability is core to our practice. We incorporate eco-friendly materials, energy-efficient systems, and designs that harmonize with Hawaii's natural environment.
Do you serve areas outside Oahu?
We maintain offices on both Oahu and the Big Island, serving clients across Hawaii County and neighboring islands.
How do you involve clients in the design process?
We prioritize transparent communication, collaborative workshops, and regular updates to ensure client vision guides every design decision.