Business Details
27 Years
experience
Smart & Green Architectural Design Services
Larissa A Ferrer Architect is a dedicated architectural practice focused on creating smart, sustainable, and health-conscious designs for residential and commercial spaces. Since 1999, we have specialized in integrating green building principles with strict compliance to local regulations, including ADA, zoning, and energy conservation codes. Our approach prioritizes the well-being of occupants, environmental responsibility, and long-term cost efficiency. We offer comprehensive services from initial consultation to building permit acquisition, ensuring projects meet safety standards and aesthetic goals.Our team leverages advanced 3D design tools like ArchiCAD to deliver tailored solutions for custom homes, light commercial buildings, and flood-prone areas. We emphasize risk mitigation through thorough planning, regulatory adherence, and client education to protect health, legal compliance, and financial investments. With expertise in both Washington DC Metro Area and Hawaii, we provide site-specific designs that honor local heritage and ecological contexts.
Services
Smart & Green Design
Building Permit Services
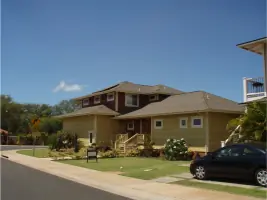
Custom Home Design
Commercial Building Design
Flood Area Design
3D Drafting
Details
- Year established: 1999
Highlights and features
- We have over 20 years of experience in smart and green architectural design.
- Our team ensures strict compliance with ADA, zoning, and energy conservation codes.
- We prioritize health-conscious, sustainable building practices to enhance well-being.
- We utilize advanced 3D design tools like ArchiCAD for precise, customized solutions.
- We offer comprehensive building permit services to streamline regulatory compliance.
Services
Smart & Green Design
Our Smart & Green Design service creates energy-efficient, health-conscious spaces that align with environmental and regulatory standards. We focus on reducing utility costs, enhancing occupant well-being, and ensuring adaptability for future needs. This approach integrates sustainable materials and practices to minimize ecological impact while maximizing long-term value.
Building Permit Services
We streamline the building permit process by preparing and submitting documentation that meets local jurisdiction requirements. Our expertise ensures compliance with zoning, safety, and environmental codes, reducing delays and legal risks. This service covers both new constructions and post-construction permit acquisitions.
Custom Home Design
Tailored home designs prioritize aesthetic appeal, functional layouts, and sustainable materials. We collaborate with clients to reflect personal preferences and site-specific conditions, ensuring spaces that are both beautiful and practical. Our process includes 3D modeling for precise visualization and adjustments.
Commercial Building Design
We design light commercial spaces that balance operational efficiency with environmental responsibility. Our solutions address zoning laws, accessibility, and energy conservation while creating inviting environments for businesses. Projects include retail spaces, offices, and mixed-use developments.
Flood Area Design
Specialized designs for flood-prone regions incorporate elevated foundations and water-resistant materials to mitigate damage. We ensure compliance with local floodplain management regulations while maintaining structural integrity and aesthetic appeal for long-term resilience.
Questions
What is Smart & Green Design?
Smart & Green Design integrates energy efficiency, sustainable materials, and health-conscious planning to create spaces that benefit occupants and the environment.
Why is a building permit important?
A building permit ensures compliance with safety, zoning, and environmental regulations, preventing legal issues and ensuring structural integrity.
Do you work in flood-prone areas?
Yes, we specialize in designing resilient structures for flood zones using elevated foundations and water-resistant materials.
What services are included in your initial consultation?
The $100 initial consultation includes a site visit and needs assessment to evaluate project feasibility and compliance requirements.
Do you offer 3D design services?
Yes, we use ArchiCAD 20 for 3D modeling to visualize and refine designs before construction begins.