Business Details
14 Years
experience
Your Trusted Architectural Partner in Lagrangeville, NY
Formed in 2012, Whalen Architecture PLLC operates on the principles of dedication and hard work, inspired by Frank Lloyd Wright's philosophy. Our team combines over 25 years of architectural experience with NCARB certification and LEED Accreditation to deliver tailored solutions for residential and commercial projects. Licensed in New York, Connecticut, Utah, and New Jersey, we prioritize client collaboration from initial consultation through project completion.Our expertise spans construction technology, design education, and community engagement, ensuring every project meets both functional and aesthetic goals. We maintain rigorous professional standards while fostering innovation in architectural practice.
Services
Residential Design
Commercial Architecture
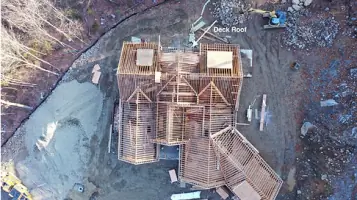
Construction Administration
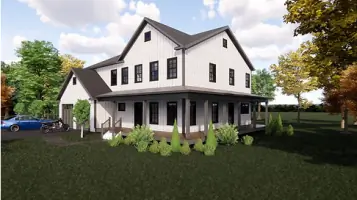
3D Renderings
Computer Drafting
Details
- Year established: 2012
Highlights and features
- We offer 25+ years of combined architectural experience with NCARB certification
- Our team includes LEED Accredited Professionals for sustainable design expertise
- Licensed in four states to serve diverse regional architectural needs
- Principal architects maintain active roles in professional education and community boards
- We combine technical precision with personalized client collaboration
Associations and certifications
- NCARB
- LEED Accredited Professionals
Services
Residential Design
Creating custom residential spaces including modern farmhouses, renovations, and additions. Our designs balance aesthetic appeal with functional living requirements. We specialize in 3-bedroom layouts with full basements and home office integration.
Commercial Architecture
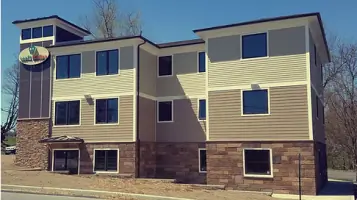
Designing municipal buildings, retail spaces, and liturgical facilities with emphasis on code compliance and operational efficiency. Our portfolio includes eye clinics and community-focused commercial developments.
3D Renderings
Producing photorealistic 360-degree animations and solar studies using Revit and SketchUp. These visualizations help clients understand spatial relationships before construction begins.
Computer Drafting
Utilizing AutoCAD and Revit for precise construction documentation. Our digital drafting ensures accurate translation of design concepts into buildable plans with detailed product specifications.
Construction Administration
Providing site inspections and field reporting to ensure construction aligns with design specifications. We manage municipality documentation and coordinate with contractors throughout the building process.
People
Stephen A. Whalen
Principal Architect
25+ year architecture veteran with NCARB certification and LEED accreditation. Former Dutchess Community College instructor specializing in AutoCAD and Revit training.
Paul Varanouskas
Senior Architect
35-year industry expert with NCARB certification. Former architecture firm principal and design educator at Parsons School of Design with expertise in CAD systems.
Bonnie Whalen
Office Manager
Interior design graduate with extensive office management experience. Oversees accounting operations and community outreach initiatives for local non-profits.
Joseph DeMarco
Project Manager
7-year architecture professional with construction technology expertise. Manages drawing production and product research while supervising assistant project managers.
Questions
What architectural services do you specialize in?
We specialize in residential design, commercial architecture, 3D renderings, computer drafting, and construction administration services.
Are you licensed in multiple states?
Yes, we hold architectural licenses in New York, Connecticut, Utah, and New Jersey for broader service capabilities.
What certifications does your firm hold?
Our team includes NCARB-certified architects and LEED Accredited Professionals for sustainable design expertise.
How do you handle construction oversight?
We provide site inspections, field reporting, and municipality documentation coordination throughout the construction process.
What design software do you use?
Our team utilizes Revit, AutoCAD, and SketchUp for both design development and construction documentation.