Business Details
37 Years
experience
Trusted Architectural Design & Construction Services in Teaneck, NJ
Since 1989, Reuben Gross, Architect has prioritized client needs through a design philosophy that merges functional requirements with architectural potential. Our firm maintains rigorous control over every project from concept to completion, leveraging advanced BIM software for precision and efficiency. With licenses in five states and recognition from the Metropolitan Builders & Contractors Association of NJ, we deliver customized residential, commercial, and institutional projects grounded in programmatic clarity and aesthetic innovation. Our services span pre-design analysis, 3D visualization, construction documentation, and post-construction support, ensuring comprehensive solutions tailored to each client's unique vision. 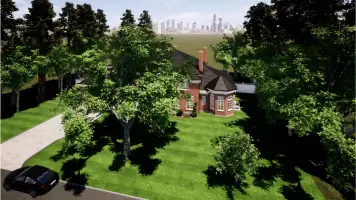

Services
Pre-Design Analysis
3D Visualization
Construction Documents
Zoning Consultation
Project Management
Details
- Year established: 1989
Highlights and features
- 35+ years of architectural expertise in NJ, NY, and surrounding states
- Utilizes Revit and Twinmotion for advanced 3D visualization and BIM coordination
- Award-winning projects recognized for design excellence and innovation
- Client-centric approach prioritizing functional needs and programmatic clarity
- Licensed professionals operating across five Northeastern states
Associations and certifications
- Metropolitan Builders & Contractors Association of NJ
What people say
Award of Excellence
Client-centric approach
Advanced 3D visualization
Precision construction documents
Multi-state expertise
Services
Pre-Design Analysis
Our pre-design phase begins with comprehensive zoning analysis and site evaluation to establish building envelopes. We conduct massing studies and solar-lighting assessments to optimize spatial configurations. This foundational work ensures regulatory compliance while maximizing design potential for residential and commercial projects.
3D Visualization
Using Revit and Twinmotion software, we create photorealistic renderings and interactive virtual walkthroughs. This technology enables clients to experience spatial relationships and design elements before construction begins, facilitating informed decision-making and minimizing costly revisions during later project phases.
Construction Documents
Our BIM-based construction documents provide precise technical specifications for all project elements. The digital workflow ensures tighter coordination with engineering consultants and faster production timelines while maintaining strict adherence to building codes and regulatory requirements.
Project Management
We provide comprehensive construction phase services including site visits, shop drawing reviews, and bank requisition coordination. Our team addresses field issues promptly and ensures project execution aligns with approved designs while maintaining budgetary constraints.
Post-Construction Services
After project completion, we conduct as-built surveys and prepare official filings for regulatory compliance. Our services include creating condominium plans and reports to facilitate property management and future modifications while maintaining accurate project documentation.
People
Reuben Gross
Principal Architect
Licensed architect with 35+ years of experience in residential and commercial design across five Northeastern states. Specializes in transforming client requirements into award-winning architectural solutions through innovative use of BIM technology.
Questions
What architectural services do you specialize in?
We offer full-service architectural solutions including pre-design analysis, 3D visualization, construction documentation, and project management for residential, commercial, and institutional projects.
Which areas do you serve?
Our primary service areas include Teaneck, Paramus, Rutherford, and New Milford in New Jersey, along with Bronx and Brooklyn locations in New York.
How do you incorporate technology into design?
We utilize Revit and Twinmotion software for BIM modeling and photorealistic renderings, enabling precise virtual walkthroughs and improved client visualization before construction begins.
What sets your firm apart from others?
Our client-centric approach combines 35+ years of experience with advanced technology, resulting in award-winning projects that prioritize functional needs and regulatory compliance across multiple states.
How are construction documents prepared?
Our BIM-based workflow produces accurate construction documents with integrated coordination between architectural, structural, and mechanical systems, ensuring faster production and fewer field errors.