Business Details
Trusted Residential Architects in Stowe, VT
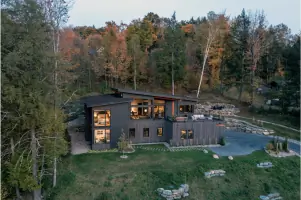
Method Architecture Studio is a residential architecture, planning, and interior design firm based in Stowe, Vermont. With over 20 years of combined experience in architecture and construction, we specialize in mountain modern architecture, luxury timber frame homes, and sustainable residential design. Our approach prioritizes timeless aesthetics blended with modern living, ensuring every project reflects the client's vision while respecting the natural environment. We offer comprehensive services from initial consultation to construction documentation, emphasizing transparency, collaboration, and technical expertise.Our team's deep understanding of zoning regulations, environmental considerations, and innovative design solutions enables us to deliver spaces that are both functional and inspiring. By maintaining a client-centric philosophy, we ensure that each project aligns with individual needs, values, and lifestyle aspirations.
Services
Residential Architecture
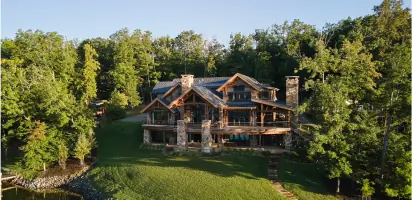
Timber Frame Homes
Sustainable Design
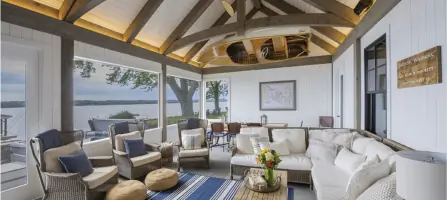
Interior Design
Light Commercial Structures
Highlights and features
- We offer 20+ years of combined experience in architecture and construction.
- Our expertise includes luxury timber frame homes and sustainable design.
- We prioritize personalized client relationships and transparent cost management.
- Our team excels in navigating zoning and environmental regulations.
- We utilize cutting-edge technology for precise design visualization.
What people say
Creative and detailed
Excellent communication
Exceeded expectations
Knowledgeable in regulations
Transparent cost management
Services
Residential Architecture
We create custom residential designs tailored to client lifestyles and site-specific conditions. Our process integrates aesthetic vision with functional living requirements. Clients benefit from our expertise in luxury homes and sustainable building practices.
Timber Frame Homes
Specializing in luxury timber frame homes, we combine traditional craftsmanship with modern engineering. Our designs emphasize natural materials and structural integrity. Clients receive energy-efficient, durable homes that blend with mountainous or rural landscapes.
Sustainable Design
Our sustainable design services incorporate energy-efficient systems and eco-friendly materials. We prioritize minimizing environmental impact while maximizing comfort. Clients gain LEED-compliant solutions that reduce long-term operational costs.
Interior Design
We develop cohesive interior spaces that reflect client preferences and functional needs. Services include material selection, layout optimization, and finish coordination. Our approach ensures seamless transition from architectural design to livable interiors.
Light Commercial Structures
We design commercial spaces that balance aesthetics with practical requirements. Projects include restaurants, retail shops, and office spaces. Our team ensures compliance with zoning laws while creating inviting, brand-aligned environments.
People
Pete Heintzelman
Founder
Pete Heintzelman has over 20 years of experience in architectural design and construction. He specializes in custom residential projects and sustainable building practices. His work spans from concept development to construction oversight, ensuring client visions are realized with precision.
Carrie Heintzelman
Interior Designer
Carrie Heintzelman leads interior design initiatives and client collaboration efforts. Her expertise lies in translating architectural concepts into functional living spaces. She manages material selections and coordinates with contractors to maintain design integrity throughout the building process.
Questions
What architectural services do you offer?
We specialize in residential architecture, timber frame homes, sustainable design, interior design, and light commercial projects. Our services cover all phases from initial consultation to construction documentation.
Do you work on projects outside Vermont?
Yes, we've completed projects in New York's Finger Lakes region, Texas, and other locations. Our remote collaboration tools allow us to serve clients nationwide while maintaining design quality.
How do you incorporate sustainability into designs?
We integrate energy-efficient systems, locally sourced materials, and passive solar design principles. Our approach balances environmental responsibility with client comfort and budget requirements.
What is your design process timeline?
Project timelines vary based on scope but typically include pre-design, schematic design, development, and documentation phases. We provide detailed schedules during initial consultations.
How are project costs managed?
We establish transparent cost frameworks early in the process. Our approach includes budget analysis, value engineering options, and regular financial updates throughout the project lifecycle.
Can you help with zoning regulations?
Yes, we have extensive experience navigating zoning laws, environmental regulations, and permitting processes. We represent clients during municipal meetings to ensure smooth project approvals.